3D laser scanning of floors, walls, ceilings, facades, roofs and MEP — delivered as as-built plans, sections and elevations in DWG, or as a Revit model, with the point cloud attached. Survey-grade, processed in-house, certified by a Florida Professional Surveyor & Mapper.
Renovations, additions, tenant build-outs, historic buildings and existing-conditions documentation across South & Central Florida.
Send the address, the size and what you need out of it (plans, BIM, areas). A licensed surveyor scopes the scan and replies with a price and a delivery date.
Thank you — a licensed surveyor will review the property and send your quote within one business day (usually much sooner). If it's urgent, call us at (786) 574-6608.
Want to walk through the scope while we prepare it? Book a 30-minute video call with a licensed surveyor.
The crew that scans, the software that processes and the surveyor who certifies work in the same office. No point cloud is shipped overseas and waited on.
Tripod scanners for accuracy, mobile scanners for speed: a typical floor is captured in hours, tied to survey control so every level and the exterior fit together.
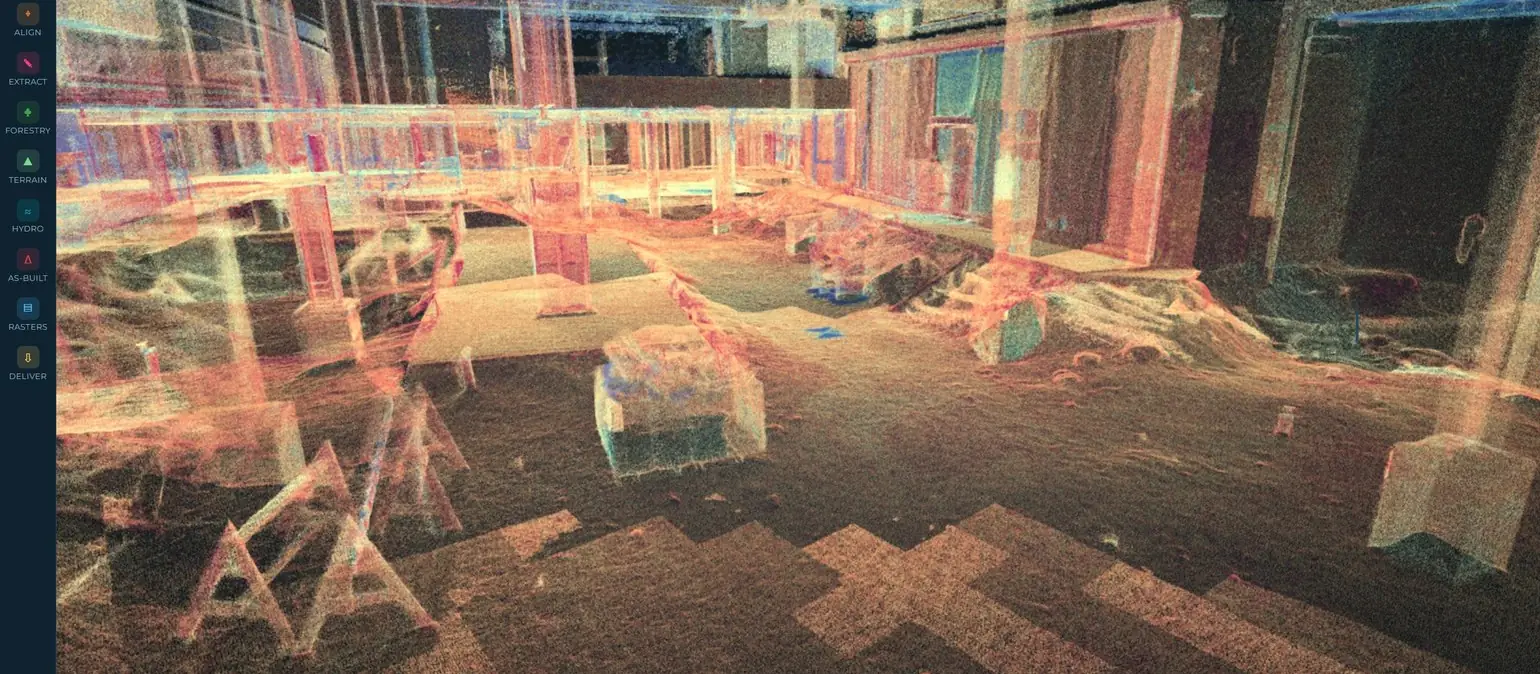
Surveyfy AI registers the positions, removes noise and people and extracts floors, walls, columns and openings; the surveyor checks the geometry against control.
As-built plans, sections and elevations in DWG, or a Revit model at the agreed LOD, plus the point cloud (RCP/E57) — certified, in days.
Choose the level of detail: 2D as-built sheets, a full BIM model, or the point cloud for your own team — always on survey control.
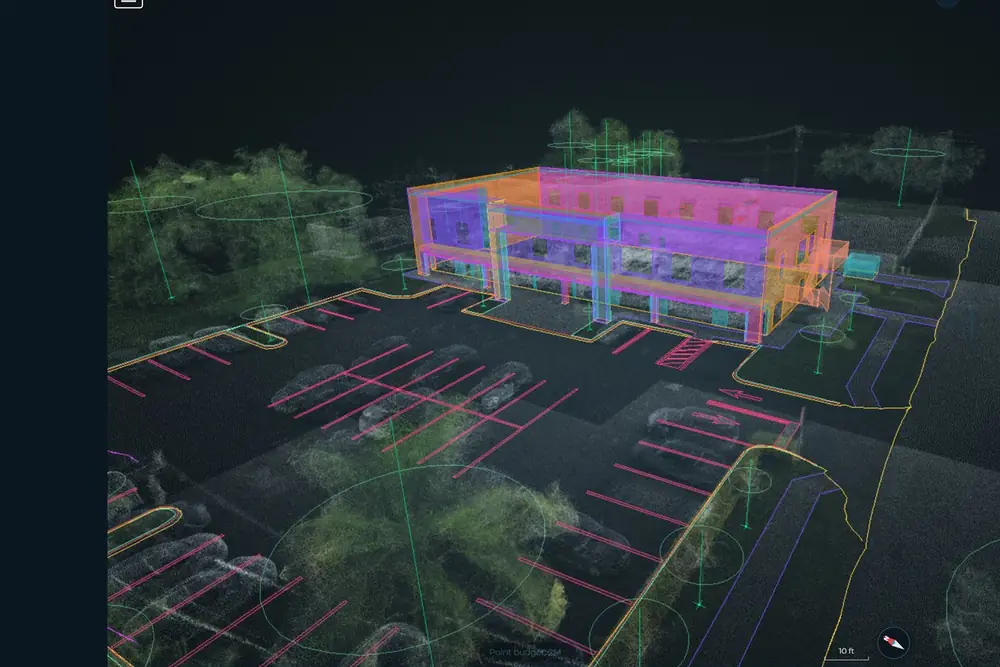
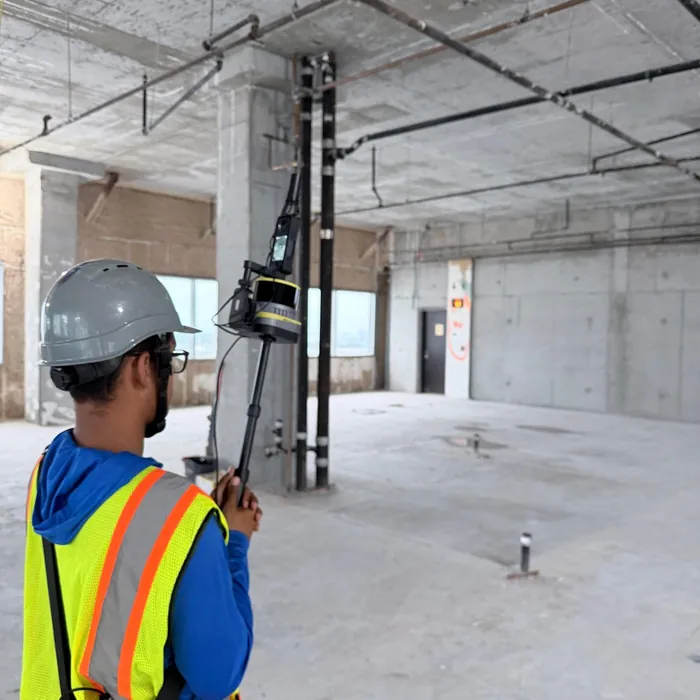
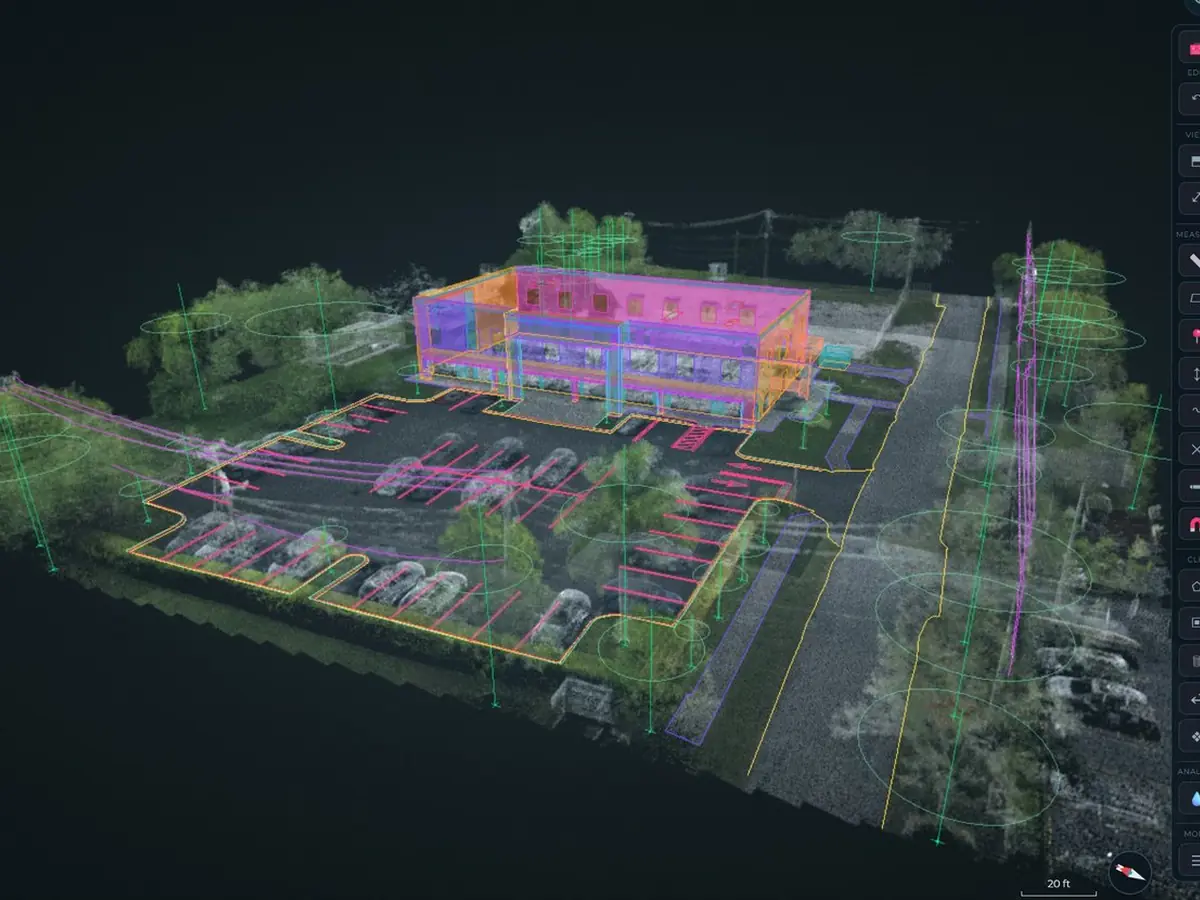
Because we are land surveyors, the building scan is tied to the boundary, the topography and the site around it. Your architect gets the interior, the facade and the lot in the same model and the same coordinate system — which is exactly what an addition, a change of use or a historic restoration needs.
We deliver in the software you use, at the level of detail you need, and certify it so the plans can be submitted.
Existing-conditions drawings and Revit models you can trust, so the design starts from what is there — not from a 1970s blueprint.
Fast as-builts of shell, structure and MEP before demolition and after, with floor flatness and deviation reports when tolerances matter.
Certified area reports for leases and condominium documents, and documentation of the building as it exists.
 Surveyfy AI · in-house software
Surveyfy AI processes the interior and exterior scans in-house: it registers the point cloud, extracts floors, walls, columns and openings, and hands the modeler a clean base. That is why a scan-to-BIM job that takes others a month leaves our office in days — checked and certified by a licensed surveyor.
Every output is verifiable, signed and sealed by a Florida Professional Surveyor & Mapper.
Scanning crews based in Miami, scheduled across South and Central Florida. Occupied buildings are scanned after hours or in phases when needed.
Crews based in Doral and downtown Miami. Orlando and Tampa Bay projects are scheduled weekly.
Miami-Dade, Broward, Palm Beach, Monroe (Florida Keys)
Martin, St. Lucie, Indian River (Vero Beach), Brevard
Orange, Seminole, Osceola, Polk
Hillsborough, Pinellas, Pasco, Manatee, Sarasota, Charlotte, Lee, Collier


















Anything else? Call (786) 574-6608 — English and Spanish.
Terrestrial scanning delivers roughly 1/4 inch or better; mobile scanning is slightly less precise but far faster. We choose the instrument by what the project needs and tie everything to survey control so levels and the exterior fit together.
A typical floor is scanned in hours. As-built plans in DWG for a small building are delivered within the week; a full Revit model depends on the size and the LOD, and we give you the date at the quote.
Usually LOD 200 to 300: walls, floors, columns, openings, stairs and major MEP, with the point cloud linked so anything not modeled can still be measured. Higher LOD is quoted per project.
Yes — mobile scanners work around people and furniture, and we schedule after hours or in phases when required. People and clutter are removed from the cloud in processing.
The address, approximate square footage and number of floors, whether it is occupied, and what you need (DWG plans, Revit, areas). Photos or old drawings help. We reply within 24 hours.
A licensed surveyor confirms the scope, the level of detail and the schedule, and answers with a price.
